
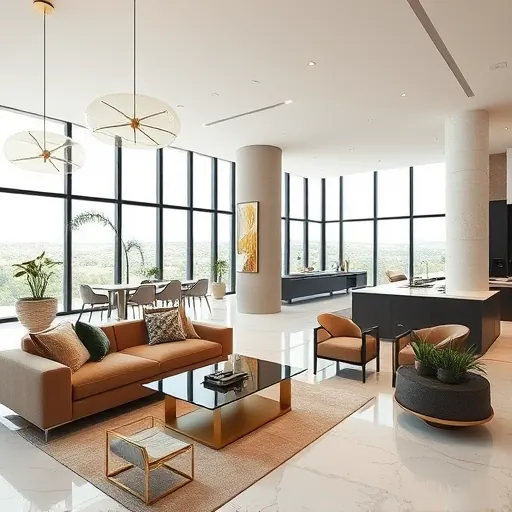
Open Floor Plan Luxury Remodel Tips to Transform Your Space
By Daniel Hogenson, founder · Published September 14, 2026
What Makes an Open Floor Plan the Ultimate Choice for Luxury Remodels?
Open floor plans have surged in popularity, becoming the hallmark of contemporary luxury homes. But why exactly do they resonate so strongly with modern homeowners seeking elegance and practicality? The answer lies in a seamless blend of space, light, and flow that open layouts naturally provide.
When walls are thoughtfully removed or reconfigured, natural light floods in, creating a bright, airy atmosphere that invigorates every corner of your home. The absence of barriers fosters effortless interaction, perfect for entertaining guests or enjoying family time without feeling confined to separate rooms.
Incorporating luxury remodel nuances like high-end materials, advanced lighting schemes, and integrated technologies amplifies this open concept to an entirely new level — one where comfort meets sophistication and functionality dances with style.
How Can You Enhance Functionality Without Sacrificing Elegance in Your Remodel?
Striking the right balance between functionality and luxury is crucial in open floor plan remodels. This means thoughtful zoning to define distinct areas without compromising openness. For example, a well-designed kitchen island can demarcate cooking and dining spaces while serving as a stunning focal point.
Collaborating with experts in luxury kitchen remodeling ensures these transitions feel natural and stylish. Ergonomic storage solutions such as custom cabinetry and hidden appliances create clutter-free environments, elevating the look and usability of your home.
In addition, lighting layers — combining recessed lights, pendant fixtures, and accent lights — help delineate zones while enhancing ambiance. Consider integrating smart lighting controls to adjust moods seamlessly throughout the day and evening.
What Are the Top Design Elements to Include in an Open Floor Plan Luxury Remodel?
To breathe life into your remodel, prioritize elements that elevate both appearance and comfort. Here are some compelling features to consider:
- High ceilings: Amplify spaciousness and create impressive sightlines.
- Quality flooring: Use materials like hardwood or stone for timeless luxury.
- Textural contrasts: Blend smooth quartz countertops with rustic wooden beams for depth.
- Custom tile work: Incorporate exquisite designs in backsplash or bathroom tile showers, showcasing craftsmanship.
- Integrated technology: From smart thermostats to built-in sound systems, enhance convenience at your fingertips.
Your open floor plan remodel should feel cohesive yet layered, offering varied experiences with style as a constant thread.
Why Should You Consider Structural Changes Like Load-Bearing Wall Removal?
The magic of an open floor concept often hinges on bold structural decisions. Removing load-bearing walls might seem daunting but can unlock transformative potential that mere cosmetic changes cannot achieve.
Experts in load-bearing wall removal provide the precision and safety needed to restructure your home without sacrificing stability. This step can create expansive gathering spaces, improve traffic flow, and facilitate natural light penetration.
With the right planning, these renovations redefine your home's footprint, turning it into a luxurious sanctuary tailored to your lifestyle.
How Do Kitchen Layout Reconfiguration and Island Installation Boost Open Floor Plan Luxury?
The kitchen is often the heart of an open floor design. Reconfiguring the layout to enhance flow and functionality is a must-have
Consider the strategic addition of a kitchen island — an anchor that combines extra workspace, casual seating, and visual appeal. A competent team specializing in kitchen island installation can help craft a centerpiece that complements your space’s proportions and style.
Open shelving, two-tier islands, or incorporating a prep sink can turn your kitchen into a hub for socializing and culinary creativity. Reconfiguring appliances and cabinetry also streamlines tasks and minimizes clutter, embodying luxury through efficiency.
What Role Does Bathroom Luxury Play in an Open Floor Plan Remodel?
Though bathrooms might seem separate from open communal areas, upgrading them with luxury remodel tips strengthens your home's overall appeal. Bathrooms are personal retreats where indulgence meets refinement.
Transform your bath with features like walk-in shower installation or a freestanding tub to evoke a spa-like atmosphere. High-end vanities and elegant tile work serve as the finishing touches that unify style across your home.
Opt for sleek fixtures, ambient lighting, and natural materials to ensure your bathroom remodel aligns with your open concept’s tone of sophisticated ease.
How Can You Integrate Seamless Indoor-Outdoor Living in Your Remodel?
Luxury open floor plans naturally invite the outdoors in, blurring the boundary between interior comfort and fresh air. Incorporate design elements like expansive sliding or folding glass doors that open onto decks or covered patios for effortless transitions.
Consider deck construction projects that enhance your outdoor living, extending your space for gatherings or quiet relaxation. Landscape lighting, outdoor kitchens, and comfortable seating areas amplify this connection, crafting a holistic lifestyle experience.
What Should You Keep in Mind When Planning Your Open Floor Plan Luxury Remodel?
Successful remodels stem from thoughtful planning and collaboration. Keep these pointers in mind:
- Plan for flow: Visualize daily movement, social interaction, and furniture placement.
- Hire experienced professionals: Structural changes and custom design require trusted expertise.
- Prioritize quality materials: Invest where it counts for durability and aesthetic impact.
- Stay true to your style: Blend trending elements with timeless design to ensure enduring appeal.
By embracing these strategies, your remodel will be an artful synthesis of form and function.
Frequently Asked Questions About Open Floor Plan Luxury Remodel Tips
How do open floor plans impact home value?
Open floor plans often increase resale value by appealing to a broad market seeking modern, spacious living environments with enhanced functionality and style.
Can I remodel my kitchen and living room into one open space safely?
Yes, but it usually involves removing or altering walls. It's crucial to work with licensed contractors who assess structural elements, such as load-bearing walls, to ensure safety and compliance.
Are open floor plans suitable for families with children?
Absolutely. The lack of barriers allows for easier supervision and interaction, creating a safer and more engaging environment for children.
What are some energy efficiency tips for open floor homes?
Incorporate energy-efficient windows, zone heating/cooling systems, and smart home controls to manage temperature efficiently while maintaining an open layout.
How long does an open floor plan luxury remodel typically take?
Timelines vary depending on project scope but generally range from several weeks to a few months, especially when structural changes and custom installations are involved.
What are the best flooring options for open floor plans?
Durable, visually cohesive floors like hardwood, engineered wood, or luxury vinyl plank help unify the space while withstanding high foot traffic.
Conclusion: How Can RenovatePros Elevate Your Open Floor Plan Remodel?
Your journey to a stunning, elegant open floor plan begins with expertise, vision, and precision — all qualities embodied by RenovatePros. From intricate kitchen layout reconfiguration to expansive load-bearing wall removal, and insightful design guidance, our team crafts spaces where luxury becomes lifestyle.
Partner with RenovatePros to harness the full potential of your home. Together, we'll transform your vision into rhythmic harmony, creating dynamic living areas that flow beautifully and function effortlessly. Embrace the art of luxury remodeling and watch your space rise with style.